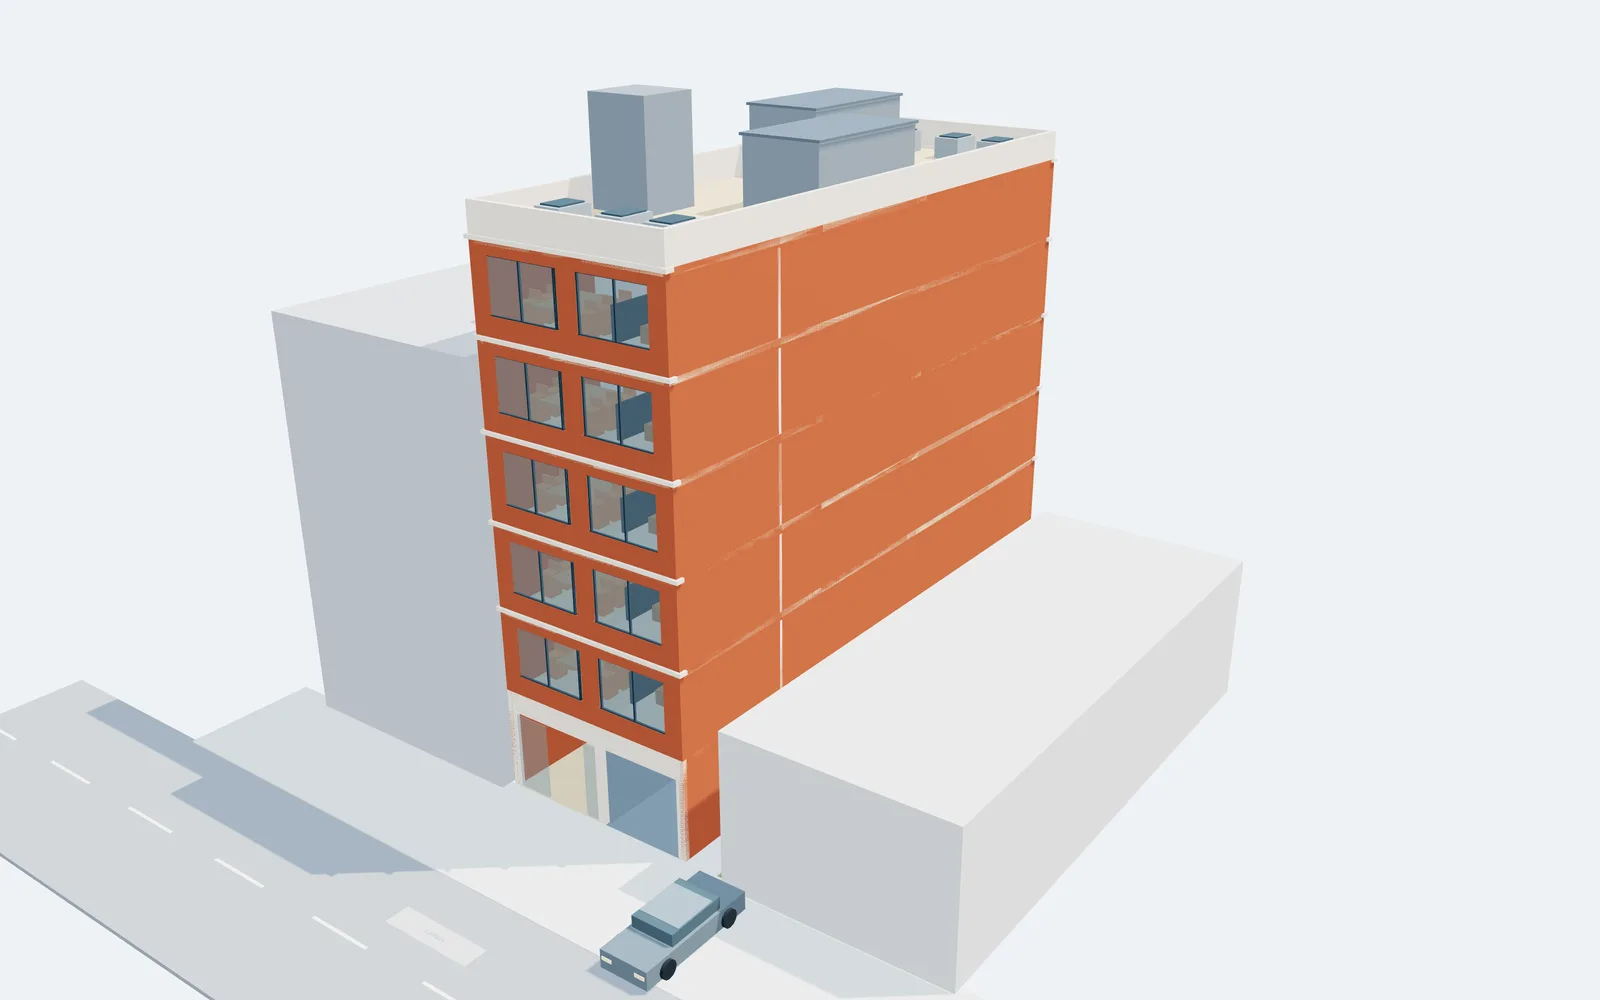
The interactive model needs JavaScript. This still shows the street perspective.
Your browser couldn't start 3D graphics (WebGL), so here is a still view of the study instead. See all views on the project page.
A contemporary infill concept for a narrow city lot: six floors, five two-bedroom homes and a basement parking level.
Two enclosed stair cores and a passenger elevator are reserved in the middle of the plan. Ground-floor protected discharge passages are reserved to the street, with a separate pedestrian entrance. Door openings, stairs, kitchens, bathrooms, storage and furniture are modelled. Stair enclosure ratings, exit separation, discharge, accessible layouts and exact elevator dimensions need professional coordination.
A vehicle lift serves a conceptual four-pallet automated system: cars enter at street level and machinery transfers them into storage positions below. It is not a conventional self-park garage. The plan reserves machinery and retrieval space but does not demonstrate a supplier's movement envelope. Four cars is a target capacity subject to vendor design. No use of the neighbouring driveway is assumed. The basement and lift require review for flood risk, groundwater, drainage, ventilation, fire separation, access and neighbouring foundations.
Illustrative reinforced-concrete slabs, perimeter columns, beams, two concrete stair cores and a basement retaining box. Columns are stacked; the car-lift and vertical-circulation openings are reserved in slabs. The foundation is drawn as a continuous raft for visualization. Member sizes, loads, reinforcement, lateral resistance, punching shear, settlement and excavation support have not been calculated. This is a system arrangement, not a construction-ready structural design.
Blue/coral pipes show cold/hot-water risers; dark grey shows sanitary drainage and roof vents. Gold shows electrical risers and illustrative room circuits, panels, outlets and lights. Violet shows a separate sprinkler concept. Wet rooms stack between floors; rooftop heat pumps and ventilation equipment are reserved. Pipe slopes, diameters, wire sizes, circuit protection, loads, mechanical capacities and fire systems remain unengineered.
Zoning, permitted height, setbacks, density, parking and any overlays have not been confirmed for this concept. The six-floor form is an aspirational massing study and has not been shown to comply with local rules. A boundary survey, written confirmation of the controlling rules and the applicable building codes are needed before the scheme could advance.
For discussion and spatial exploration. Not surveyed, permit-ready or engineered. Do not use the model's dimensions or services to build.